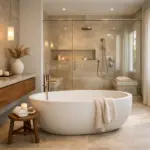
An attic bathroom can feel tricky at first. Sloped ceilings, tight corners, and limited light often make the space seem smaller than it really is. But with the right ideas, you can turn it into one of the Most charming and stylish rooms in your home. Attic bathroom ideas are all about using every inch wisely while creating a space that feels calm, bright, and comfortable.
In this guide, you’ll discover smart and Creative ways to design an attic bathroom that looks beautiful and works perfectly for daily use. Each idea focuses on real-life details like layout, lighting, color, and texture so you can picture the result and apply it easily. Whether your attic is tiny or just slightly compact, these ideas will help you create a retreat that feels both practical and inspiring.
1. Use Skylight Windows to Maximize Natural Light
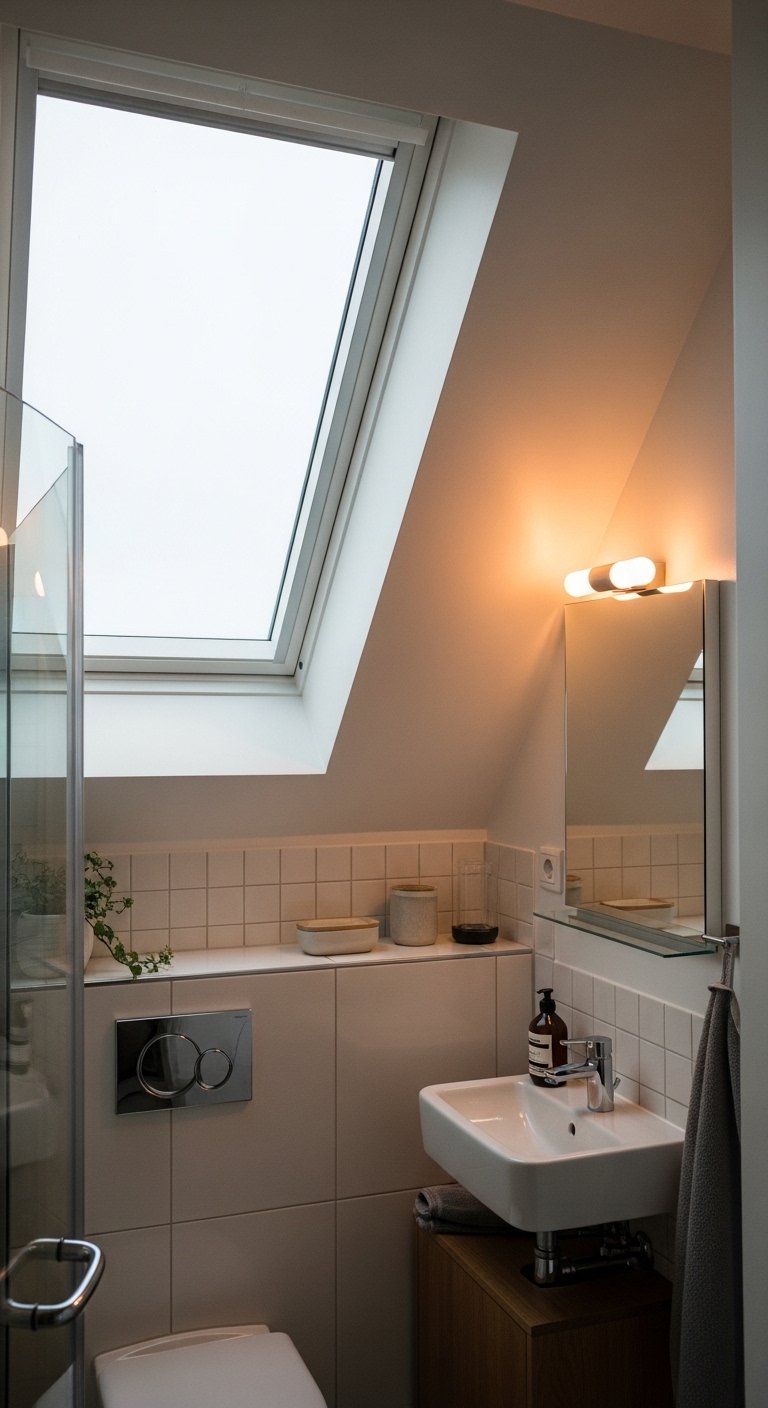
Skylight windows instantly transform attic bathrooms by bringing in natural light from above. This makes the space feel open and fresh, even if the floor area is small. Light from the ceiling spreads evenly, reducing dark corners and creating a soft glow throughout the room.
Place your sink or bathtub under the skylight to make the most of the brightness during the day. Use light-colored tiles or walls to reflect the light and make the space feel larger. Keep window treatments minimal to avoid blocking sunlight. This simple change not only improves visibility but also creates a peaceful, spa-like atmosphere that feels naturally uplifting.
2. Install a Walk-In Shower Under the Slope
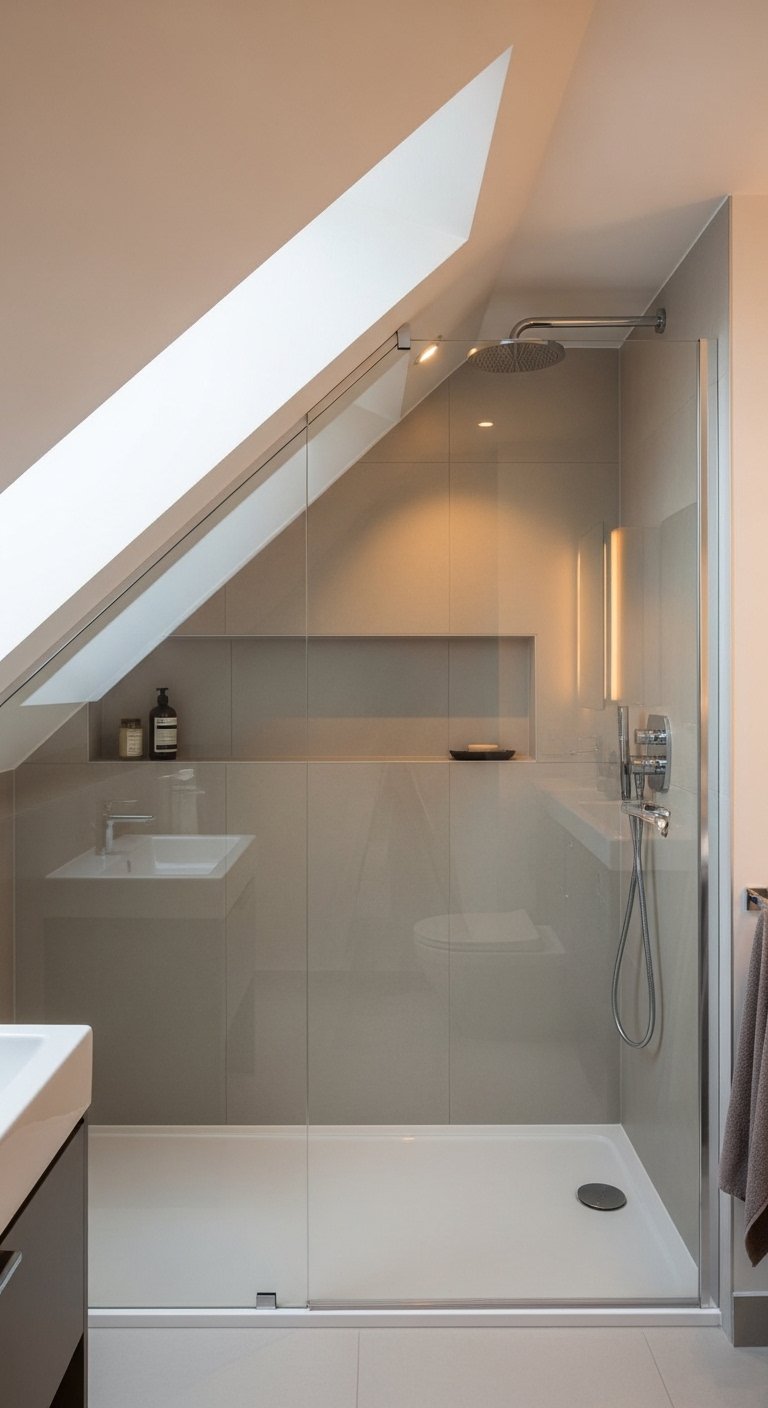
A walk-in shower fits perfectly under sloped ceilings, making use of space that might otherwise go unused. This layout keeps the taller areas free for movement while turning lower sections into functional zones. It’s a smart way to work with the shape of your attic instead of against it.
Use glass panels instead of curtains to keep the space visually open. Choose simple tiles in soft tones to maintain a clean look. Adding a built-in niche for storage keeps the shower area neat and practical. This design makes your attic bathroom feel modern, efficient, and easy to use every day.
3. Choose Wall-Mounted Fixtures to Save Space
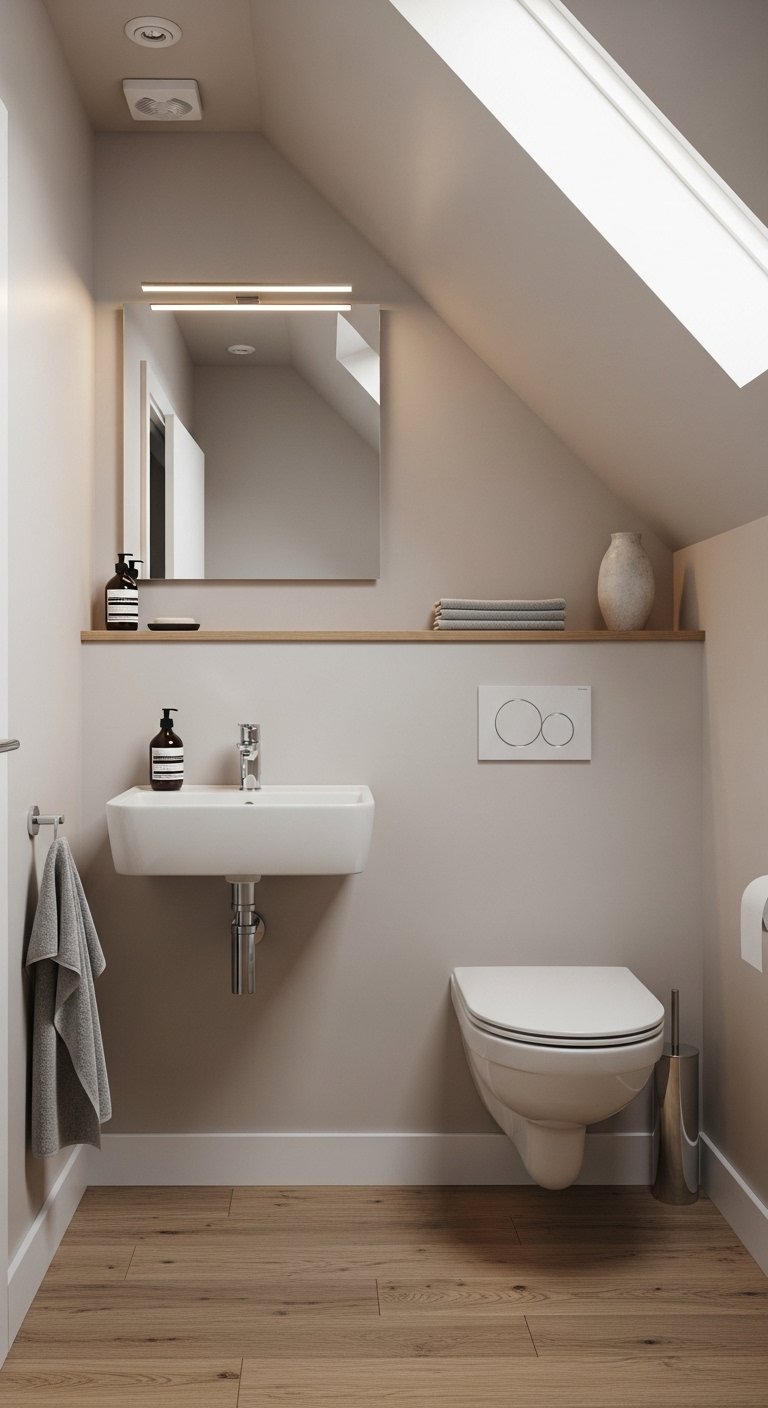
Wall-mounted sinks and toilets help free up floor space in an attic bathroom. This creates a more open feel and makes cleaning easier. By lifting fixtures off the ground, the room appears less crowded and more organized.
Pair these fixtures with simple floating shelves for storage. Keep colors light and materials smooth to maintain a clean look. This approach works especially well in very small attic bathrooms where every inch matters. The result is a space that feels modern, functional, and visually balanced.
4. Use Light Colors to Expand the Space
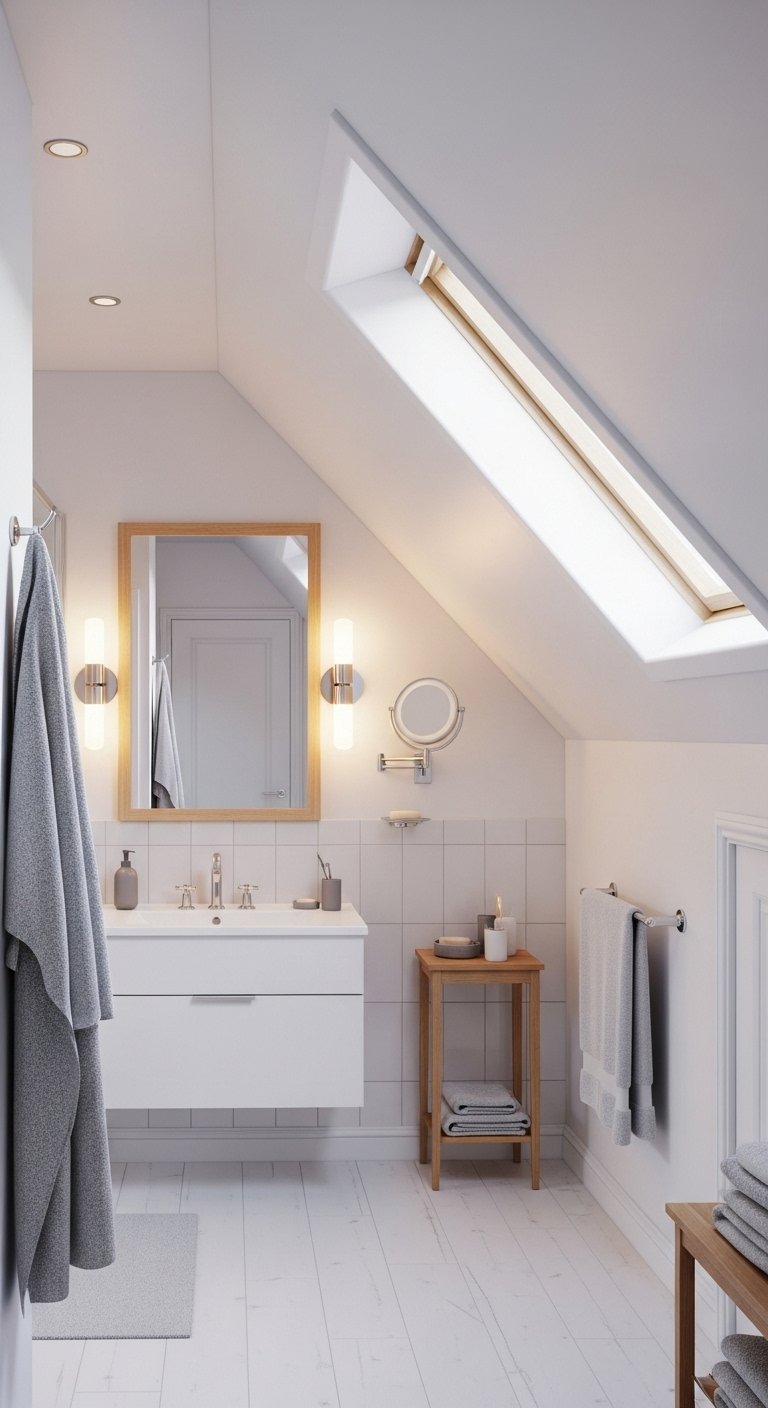
Light colors make attic bathrooms feel bigger and brighter. Shades like white, soft gray, and pale beige reflect light and reduce the feeling of tightness. This is especially important in spaces with sloped ceilings.
Use the same color on walls and ceilings to create a seamless look. Add subtle texture through tiles or fabrics to keep the space interesting without making it feel busy. Light colors also help highlight natural light, making the room feel calm and open. This simple choice has a big impact on how your attic bathroom feels.
5. Add Built-In Storage in Low Areas
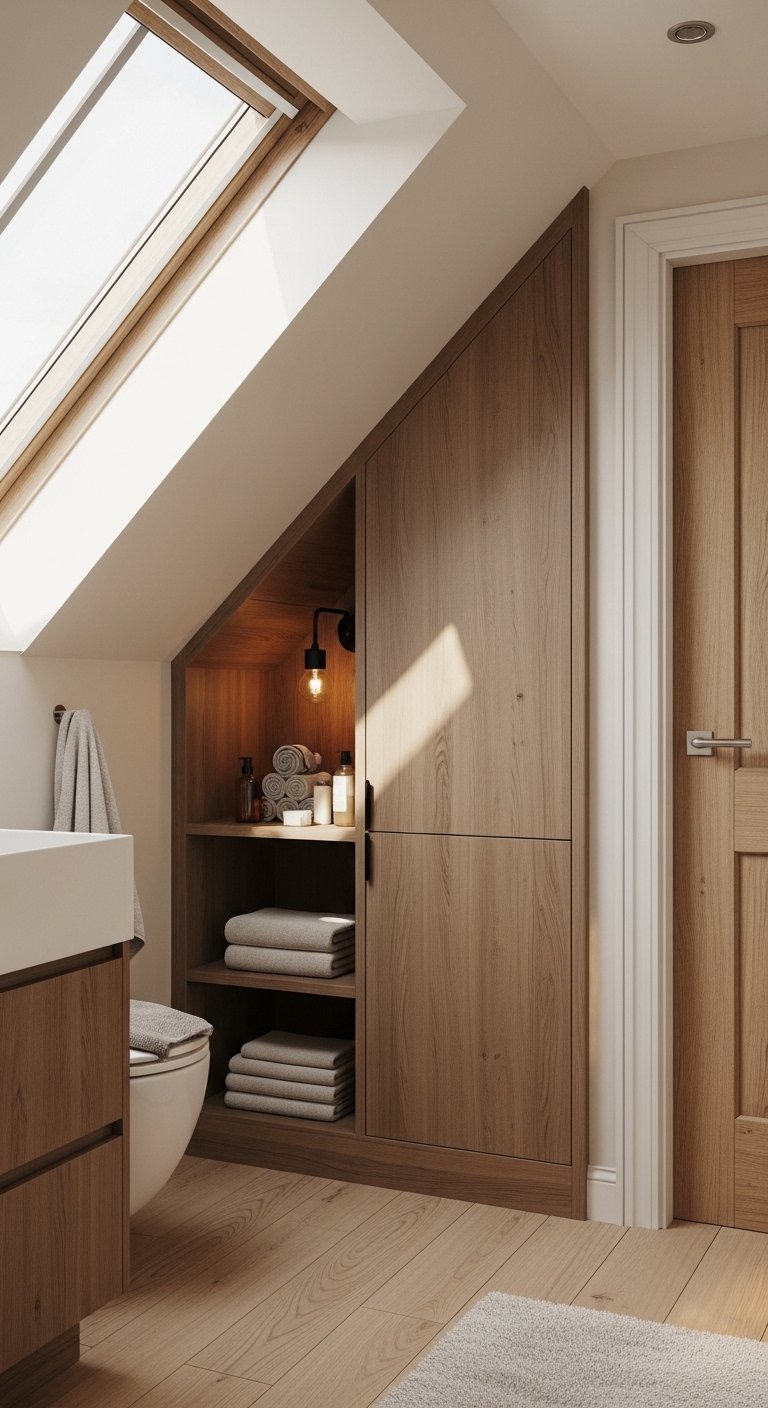
Low ceiling areas can become useful storage instead of wasted space. Built-in cabinets or shelves fit perfectly under slopes and keep items organized without taking up extra room. This helps maintain a clean and uncluttered look.
Use closed storage for items you want to hide and open shelves for towels or décor. Choose materials that match the rest of the bathroom to keep everything cohesive. This idea makes your attic bathroom more practical while keeping the design simple and efficient.
6. Use Large Mirrors to Reflect Light
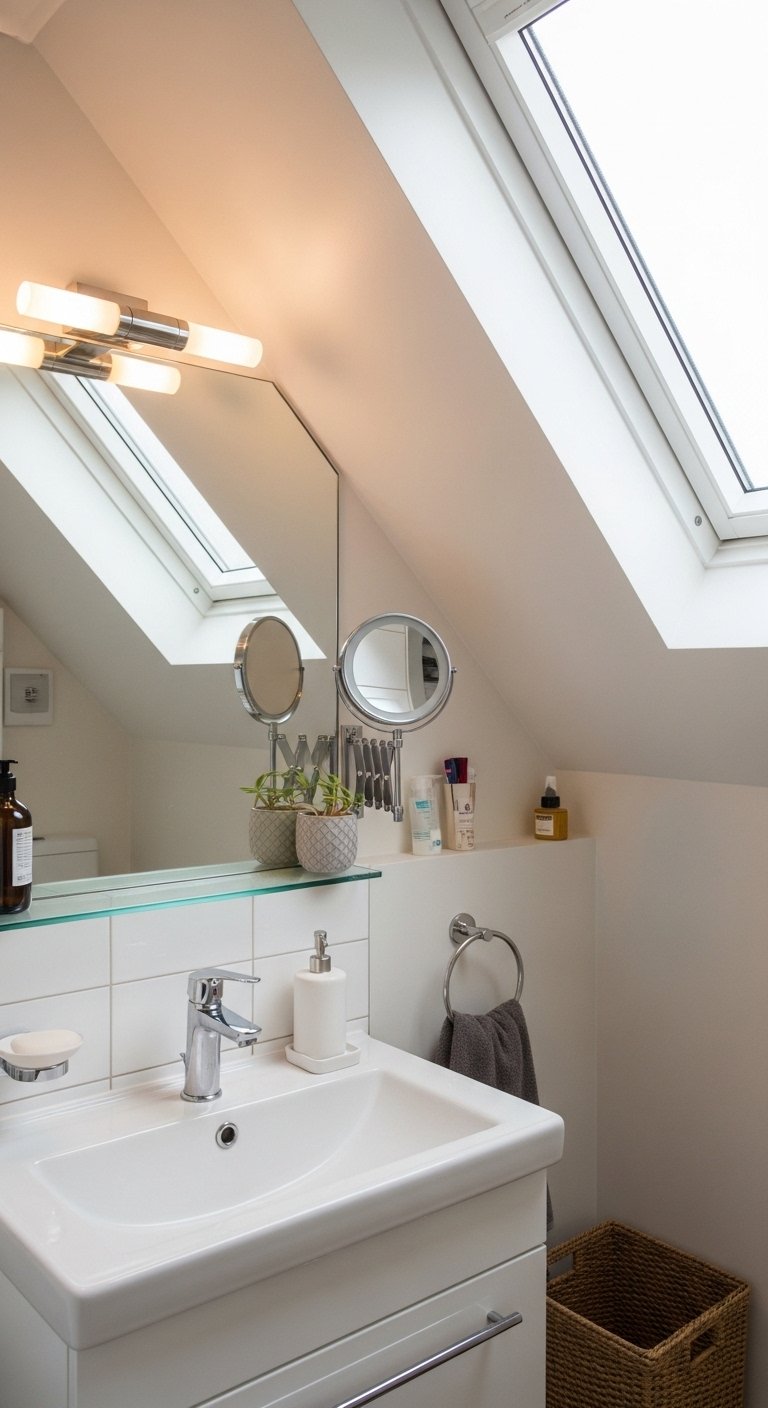
Mirrors are a powerful tool in small attic bathrooms. A large mirror reflects both natural and artificial light, making the space feel bigger and brighter. It also adds a clean and polished look.
Place the mirror above the sink or along a wall where it can reflect the most light. Choose a simple frame or go frameless for a modern feel. This small addition can completely change how the room feels, making it more open and inviting.
7. Install Compact Fixtures for Better Flow
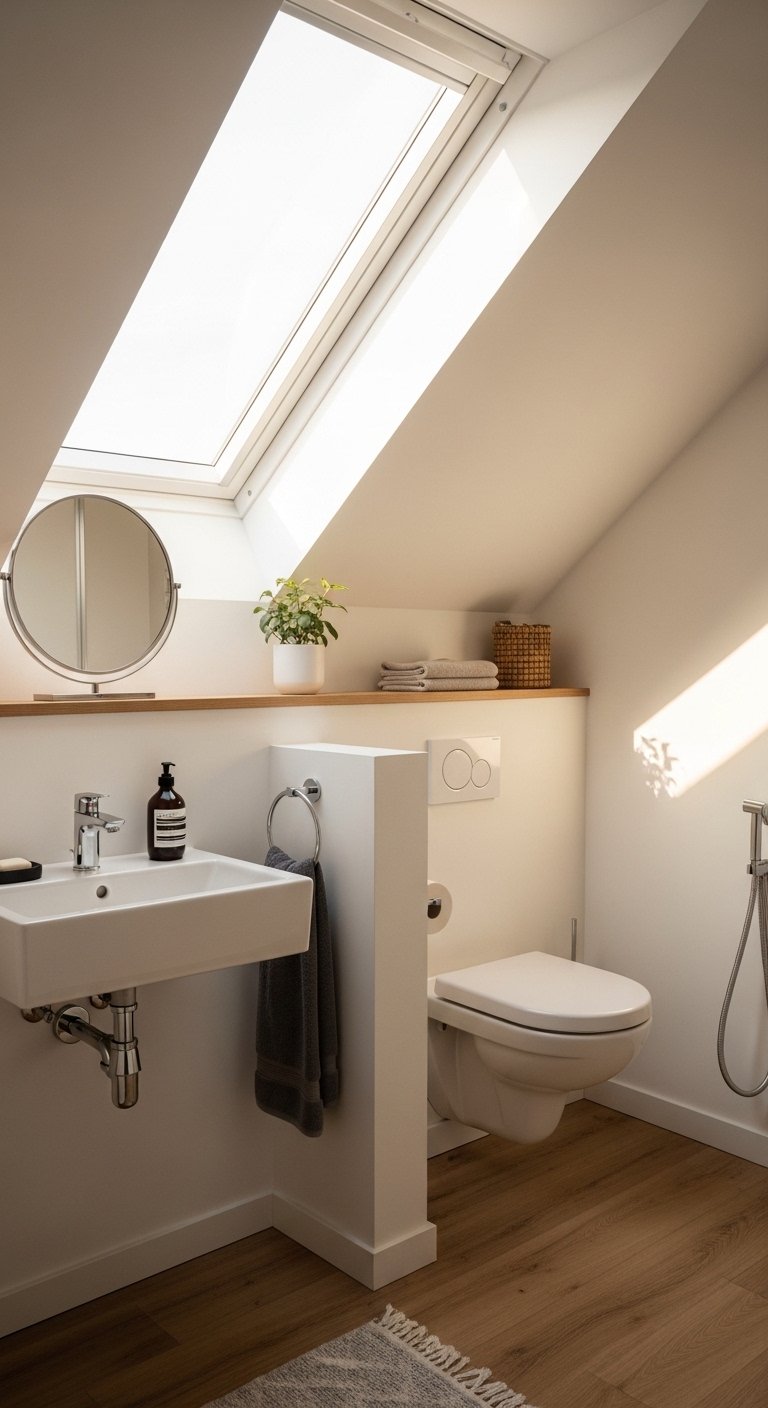
Compact sinks, toilets, and vanities are perfect for attic bathrooms where space is limited. These smaller fixtures keep the layout functional without making the room feel crowded.
Look for designs that are simple and space-saving but still comfortable to use. Pair them with wall-mounted storage or narrow shelves to keep everything within reach. This approach improves movement in the room and makes daily use more convenient.
8. Use Glass Shower Panels for Openness

Glass shower panels help keep attic bathrooms feeling open and uncluttered. Unlike solid walls or curtains, glass allows light to pass through, making the space look larger.
Choose clear glass for the best effect and keep hardware minimal. Pair with light tiles and simple fixtures to maintain a clean look. This design choice enhances both style and function, creating a bathroom that feels modern and spacious.
9. Add Warm Lighting for a Cozy Feel

Lighting plays a big role in how an attic bathroom feels. Warm lighting creates a soft and cozy atmosphere, especially in the evening. It balances natural light and adds comfort to the space.
Use wall lights or small ceiling fixtures that fit the sloped design. Avoid harsh lighting that creates strong shadows. Layer different light sources to make the room feel warm and welcoming at all times. This helps turn your attic bathroom into a relaxing retreat.
10. Use Natural Materials for a Relaxing Vibe
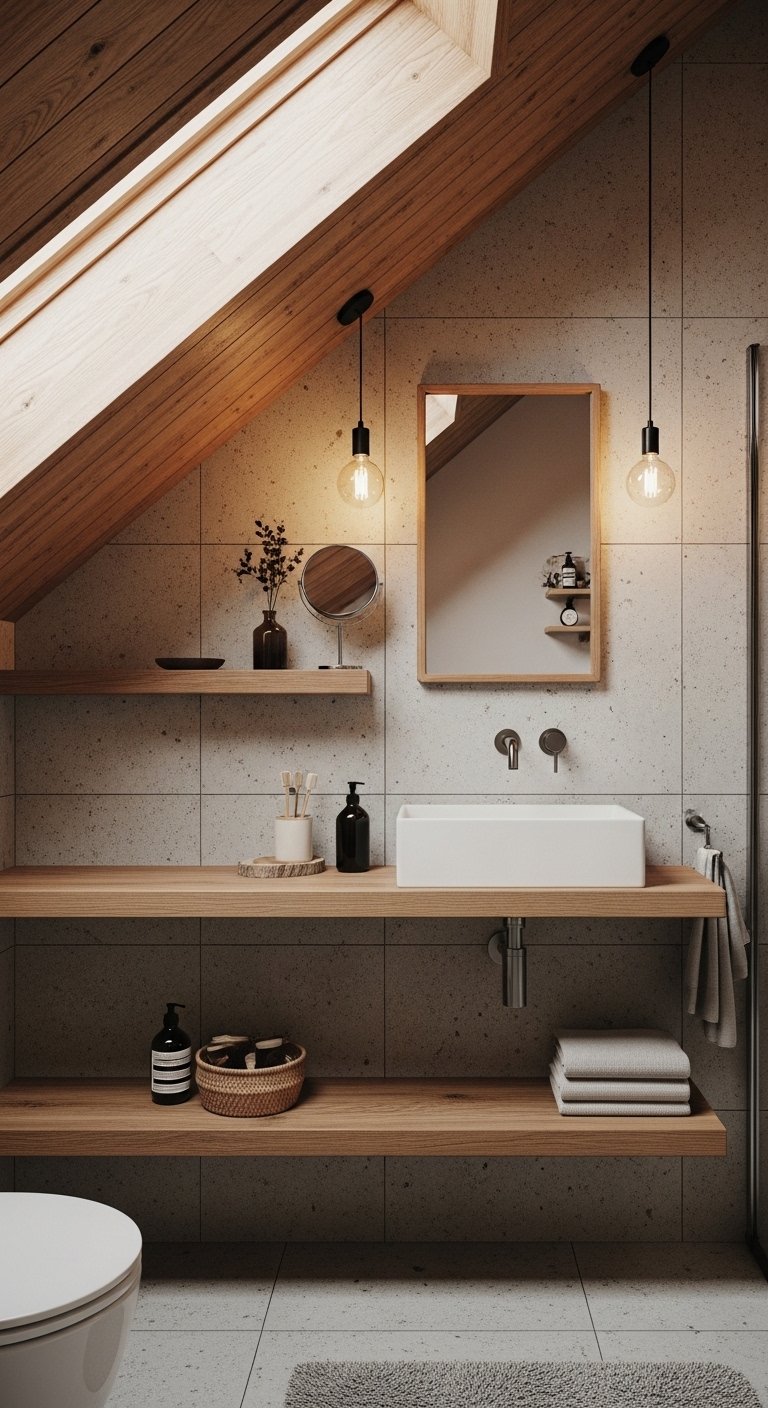
Natural materials like wood, stone, and cotton add warmth and texture to attic bathrooms. These elements create a calm and relaxing environment that feels connected to nature.
Use wooden shelves, stone tiles, or soft fabric towels to build this look. Keep the color palette simple so the materials stand out. Natural textures soften the space and make it feel more inviting. This approach turns a small attic bathroom into a peaceful and stylish retreat.
11. Use Vertical Tile Patterns to Add Height
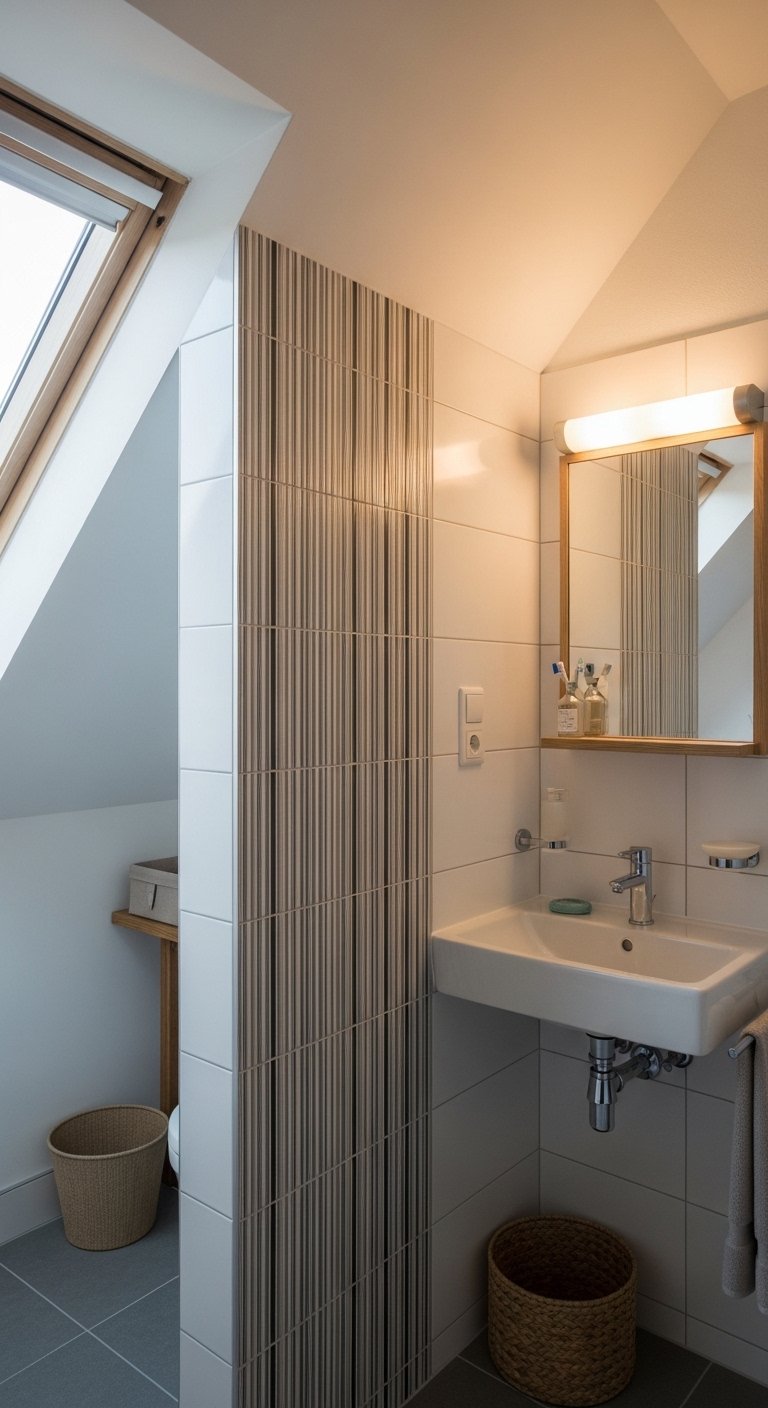
Vertical tile patterns help make your attic bathroom feel taller. This is especially useful when ceilings slope downward and limit visual height. By drawing the eye upward, vertical lines create the illusion of more space without changing the structure.
Choose slim rectangular tiles in soft tones like white, beige, or light gray. Install them in a vertical layout on shower walls or behind the sink. Keep grout lines subtle to maintain a clean look. Pair with simple fixtures and minimal décor so the pattern stands out gently. This idea adds structure and visual lift while keeping the space calm and modern.
12. Create a Cozy Niche for the Bathtub
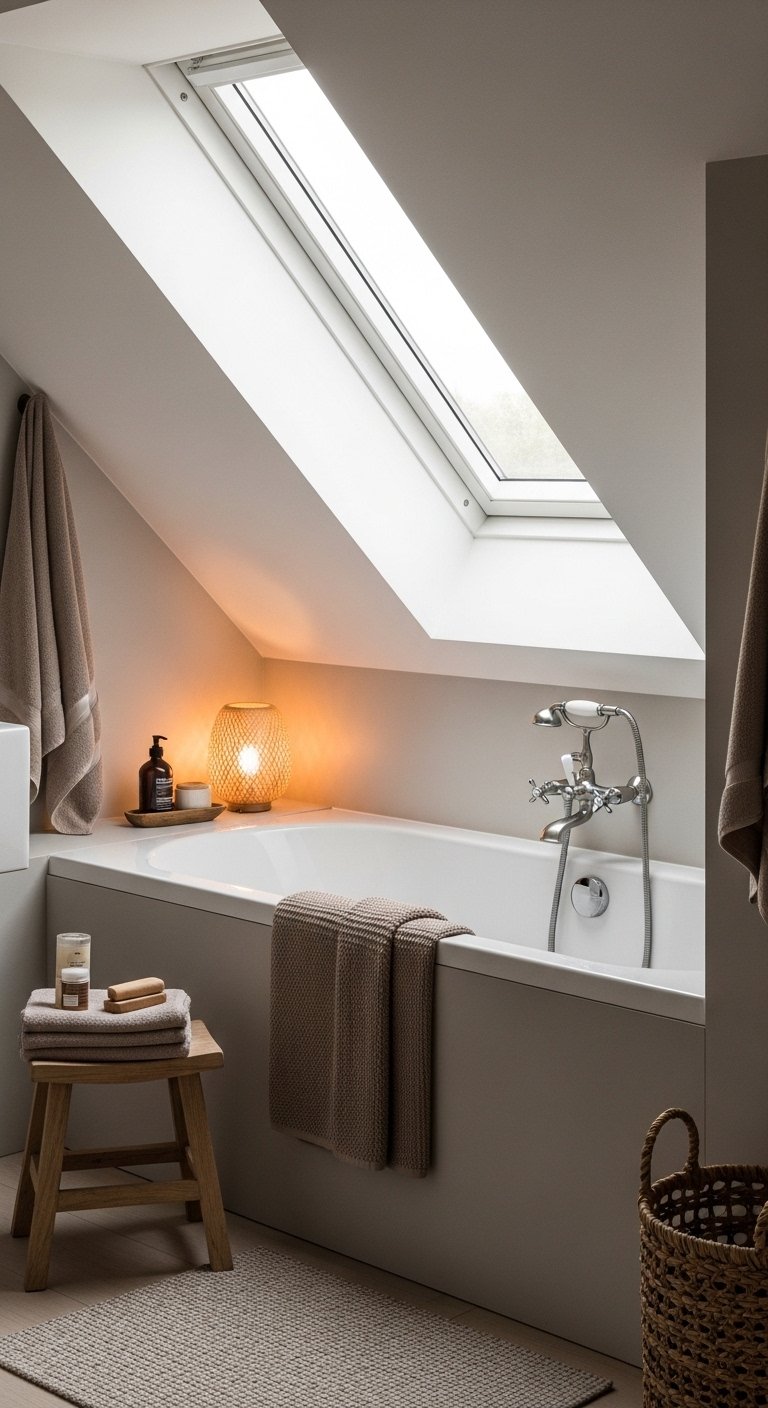
Placing a bathtub inside a sloped nook turns an awkward area into a cozy feature. Instead of avoiding low ceilings, use them to create a tucked-away bathing spot that feels private and relaxing.
Choose a compact tub that fits the space comfortably. Add soft lighting nearby to enhance the cozy feel. Use light tiles or neutral tones to keep the area from feeling closed in. A small shelf or ledge for bath essentials keeps everything practical. This setup transforms a tight corner into a peaceful retreat within your attic bathroom.
13. Use Sliding Doors to Save Space
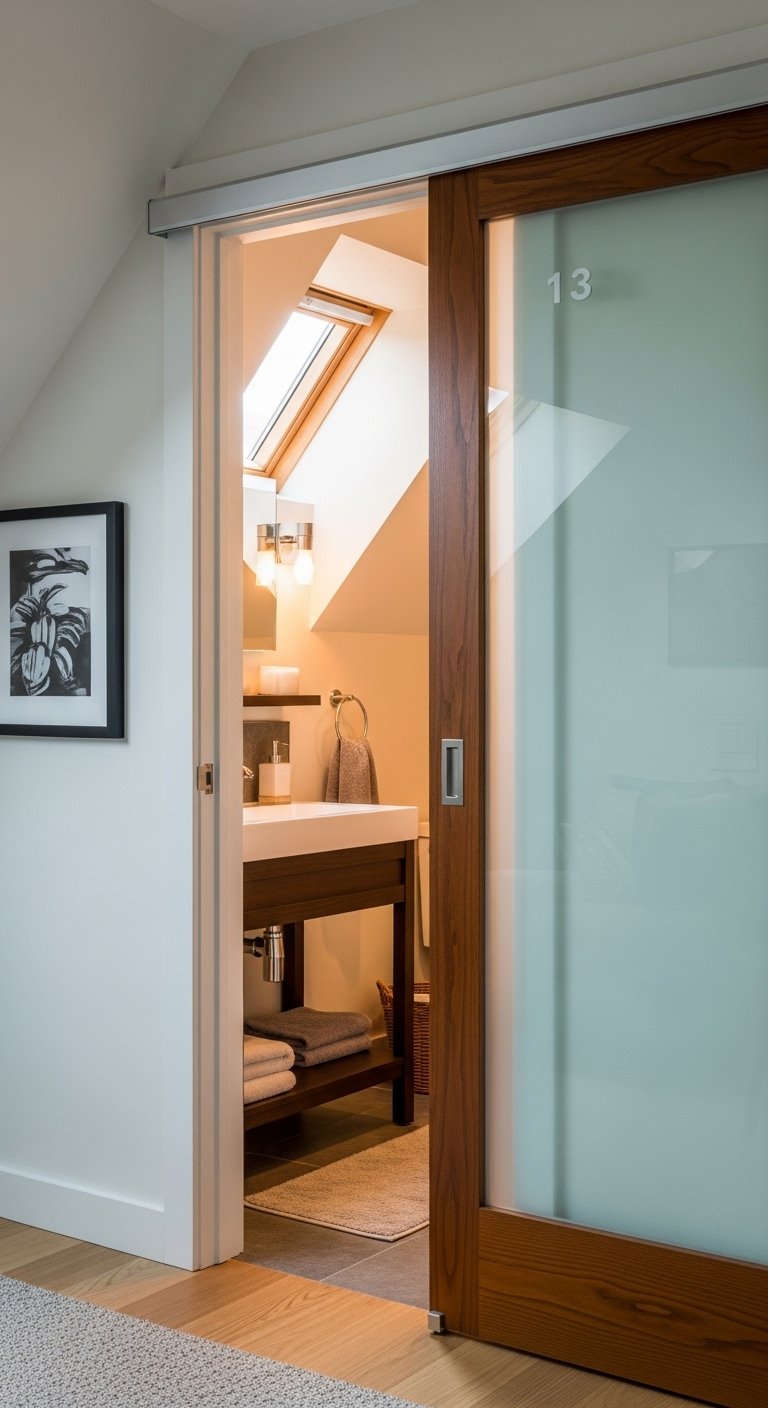
Sliding doors are a smart solution for attic bathrooms where space is limited. Unlike traditional doors, they don’t need extra room to open, which helps improve movement in tight layouts.
Choose a simple design in wood or frosted glass to match Your Style. Keep the track clean and minimal for a modern look. This small change can make a big difference in how the space functions. It also helps maintain a smooth flow between rooms, making your attic bathroom feel more open and accessible.
14. Add Open Shelving for Easy Access
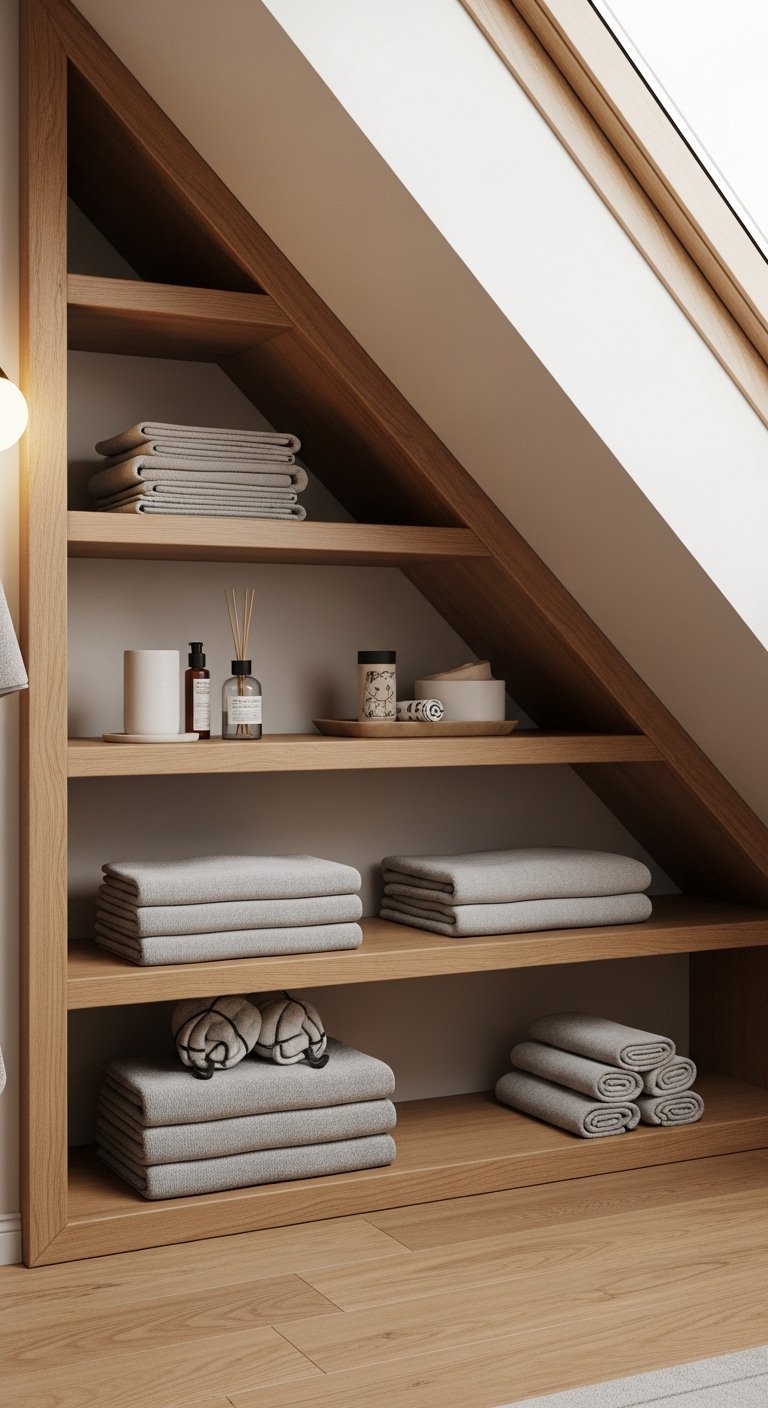
Open shelves keep your attic bathroom practical while adding a light, airy feel. They work especially well under sloped ceilings where closed cabinets may feel bulky.
Use wooden or painted shelves that match your overall color palette. Store everyday items like towels and toiletries in an organized way. Keep the display simple to avoid clutter. This idea makes your bathroom feel lived-in and functional while maintaining a clean and stylish look.
15. Use a Compact Vanity with Storage
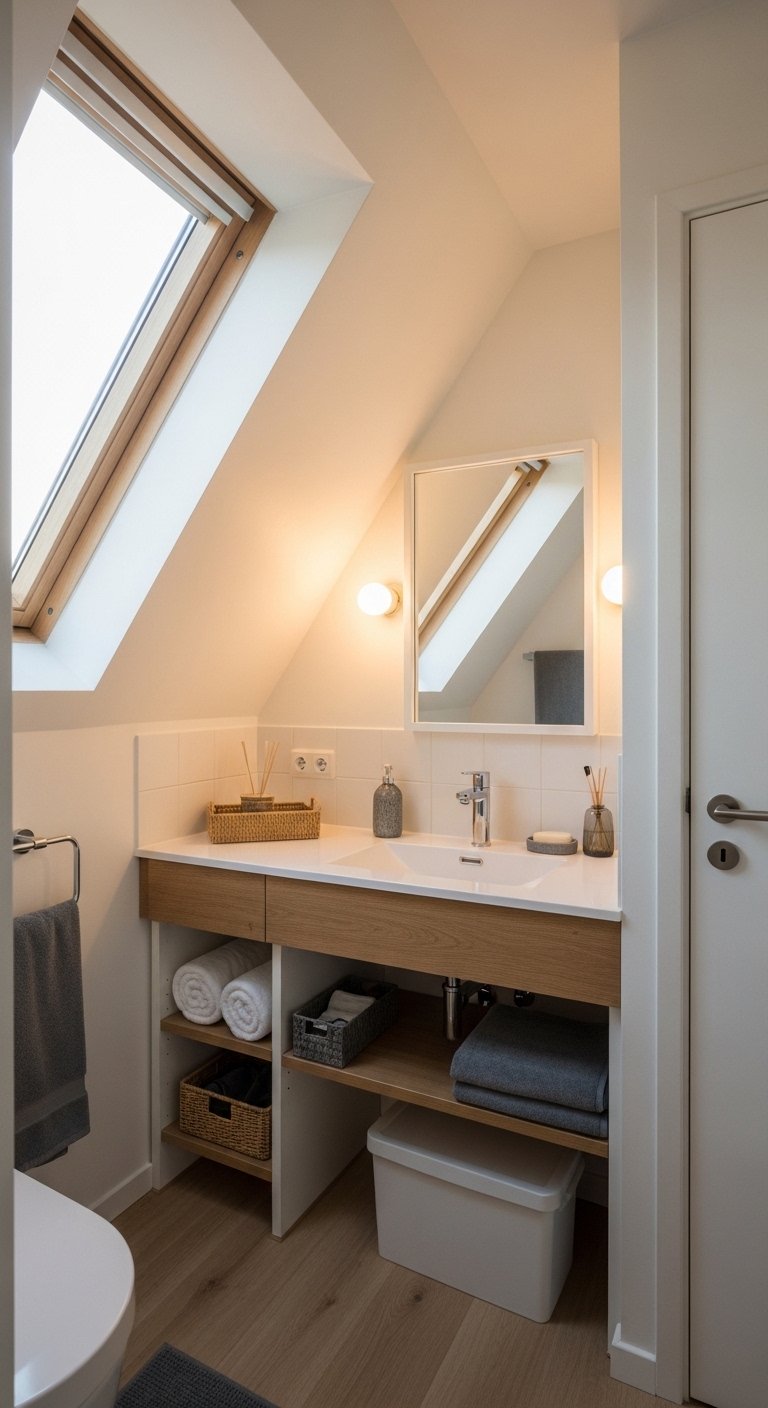
A compact vanity with built-in storage helps keep your attic bathroom organized without taking up too much space. It combines function and style in one piece, making it perfect for smaller layouts.
Choose a design with drawers or shelves to store essentials neatly. Keep the finish light or natural to maintain an open feel. Pair with a simple mirror and soft lighting to complete the look. This setup keeps everything within reach while maintaining a tidy and balanced space.
16. Highlight Beams for Character

Exposed beams can add charm and personality to an attic bathroom. Instead of covering them, highlight their natural texture to create a warm and unique design feature.
Keep the surrounding colors light so the beams stand out without overwhelming the space. Pair with simple fixtures and soft lighting to balance the look. This combination blends rustic character with modern simplicity. It turns structural elements into a key part of your design, adding depth and interest.
17. Use Soft Textiles to Add Comfort
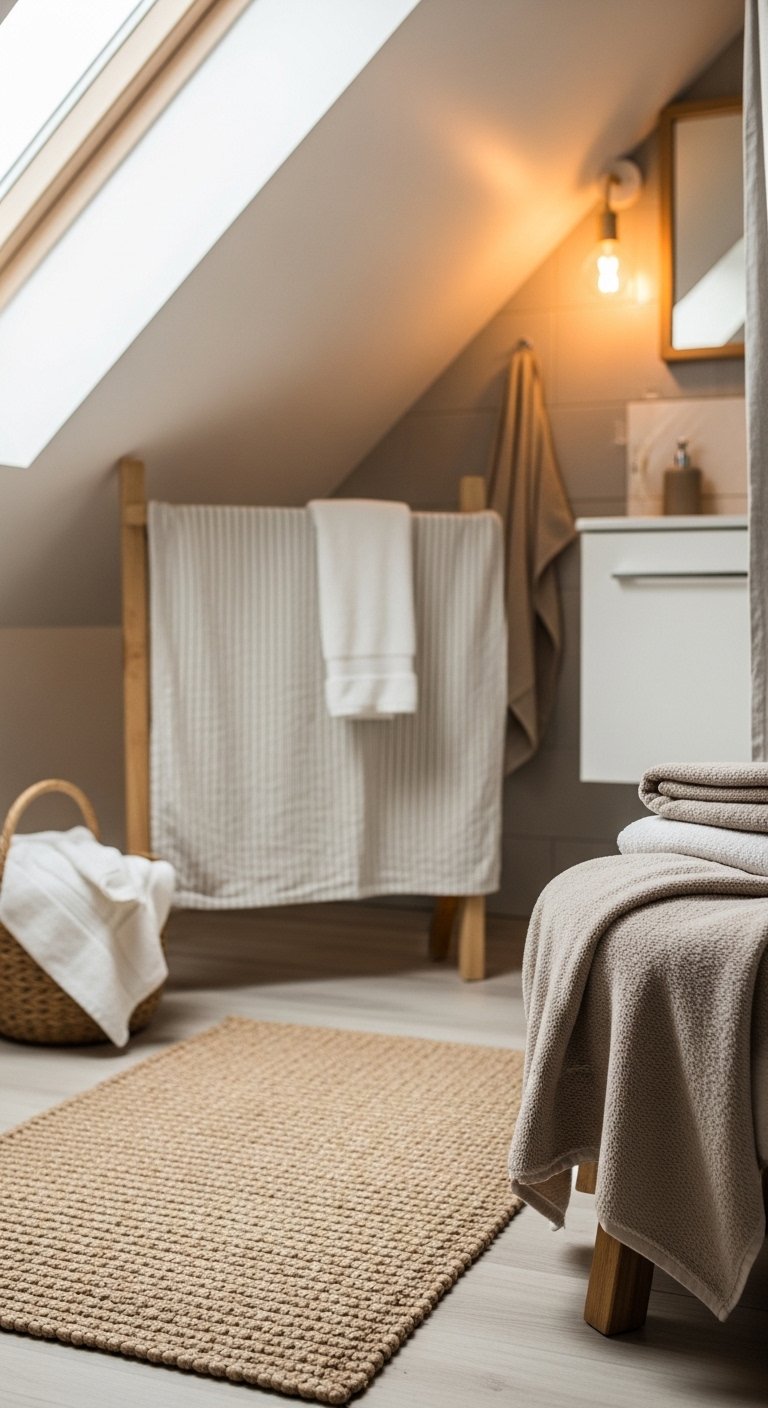
Soft textiles like towels, rugs, and curtains bring comfort into an attic bathroom. They help balance hard surfaces like tiles and fixtures, making the space feel more inviting.
Choose natural fabrics in neutral or soft tones to keep the look calm. Layer textures gently without overcrowding the space. A soft bath mat or woven basket can make a big difference. These small touches create a cozy atmosphere while keeping the room practical and easy to maintain.
18. Add Plants for a Fresh Touch

Plants bring life and freshness into attic bathrooms. Even a small plant can make the space feel more natural and relaxed. Choose varieties that do well in humidity and indirect light.
Place plants near windows or on shelves where they can receive some light. Use simple pots in neutral tones to keep the look clean. This idea adds color and softness without taking up much space. It’s an easy way to make your bathroom feel more connected to nature.
19. Keep the Layout Simple and Functional
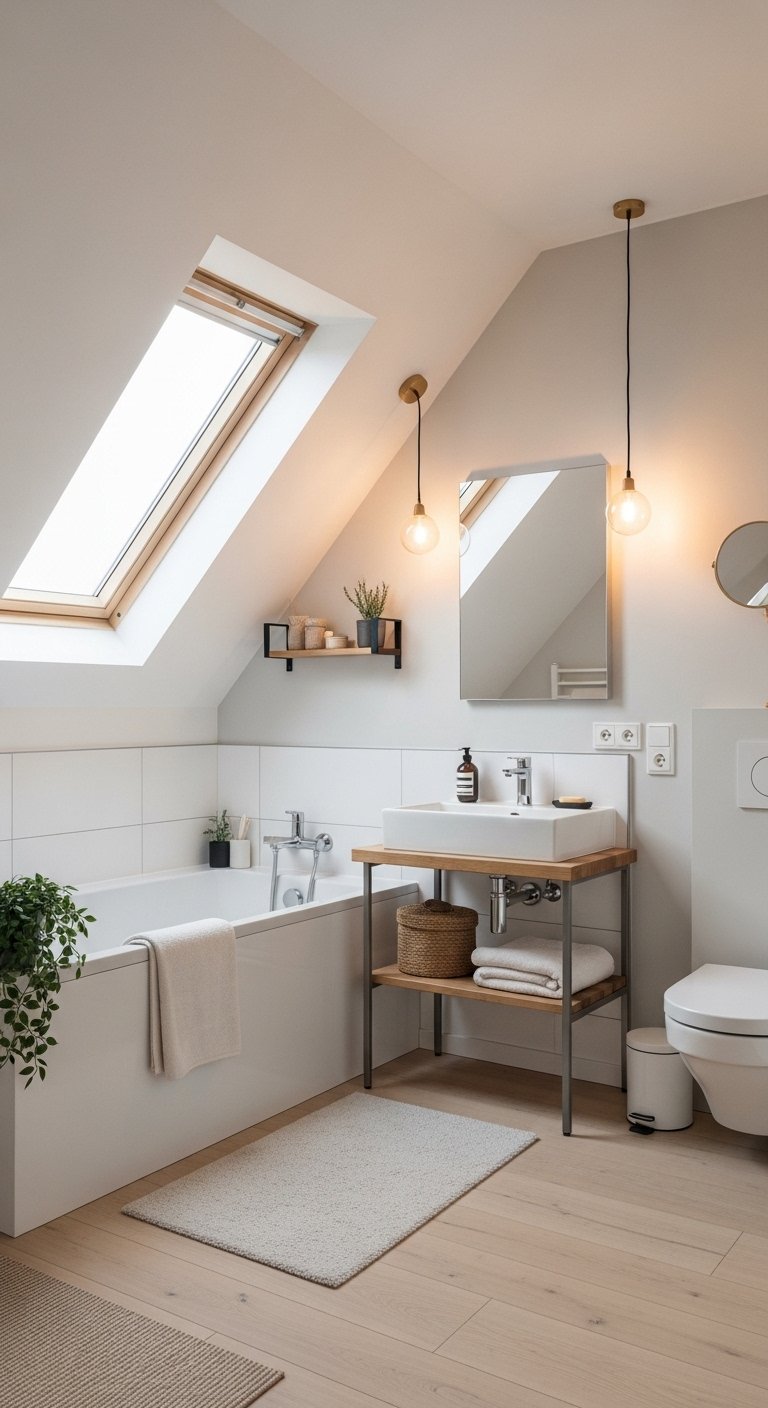
A simple layout is key in any attic bathroom. Clear pathways and well-placed fixtures make the space easier to use and more comfortable. Avoid overcrowding with too many elements.
Focus on essentials and arrange them based on ceiling height and movement flow. Keep taller fixtures where the ceiling is highest and use lower areas for storage. This approach ensures the space feels organized and easy to navigate. A well-planned layout turns even the smallest attic bathroom into a functional and stylish retreat.
Conclusion
Designing an attic bathroom may seem challenging, but the right ideas can completely transform the space. These attic bathroom ideas show how to use light, layout, and texture to make even small areas feel open, comfortable, and stylish. From smart storage solutions to cozy design touches, each idea helps you make the most of every corner.
Start with one or two changes that fit your space and build from there. Focus on natural light, simple layouts, and practical details. Save the ideas that inspire you and try them Step by step. With the right approach, your attic bathroom can become a beautiful retreat that feels both functional and relaxing every day.